Engineered room & interior packages with zero scope creep.
Standardized packages for modular kitchens, bedroom wardrobes, and living room fit-outs with transparent tiered pricing. Precision factory joinery, durable finishes, and 45-day handover guarantees.
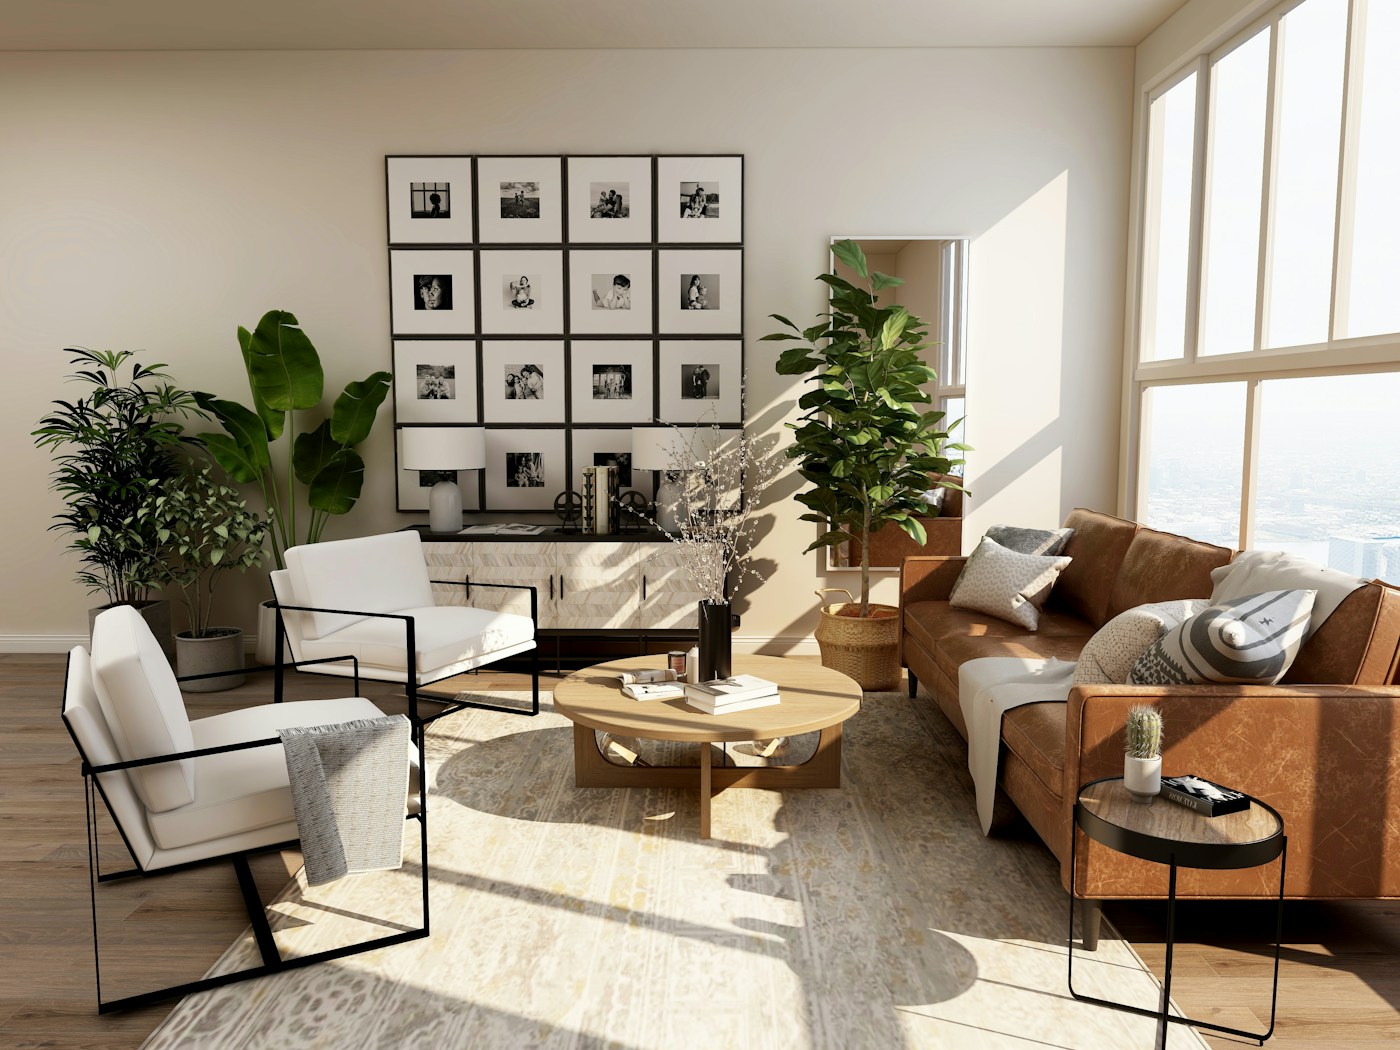
Full Home Architecture Showcase


Five Core Modules of Product 01
Modular Kitchens
Factory-manufactured modular kitchens using BWP marine ply and premium soft-close hardware channels. Custom acrylic, PU, or laminate finishes tailored to your daily cooking requirements.
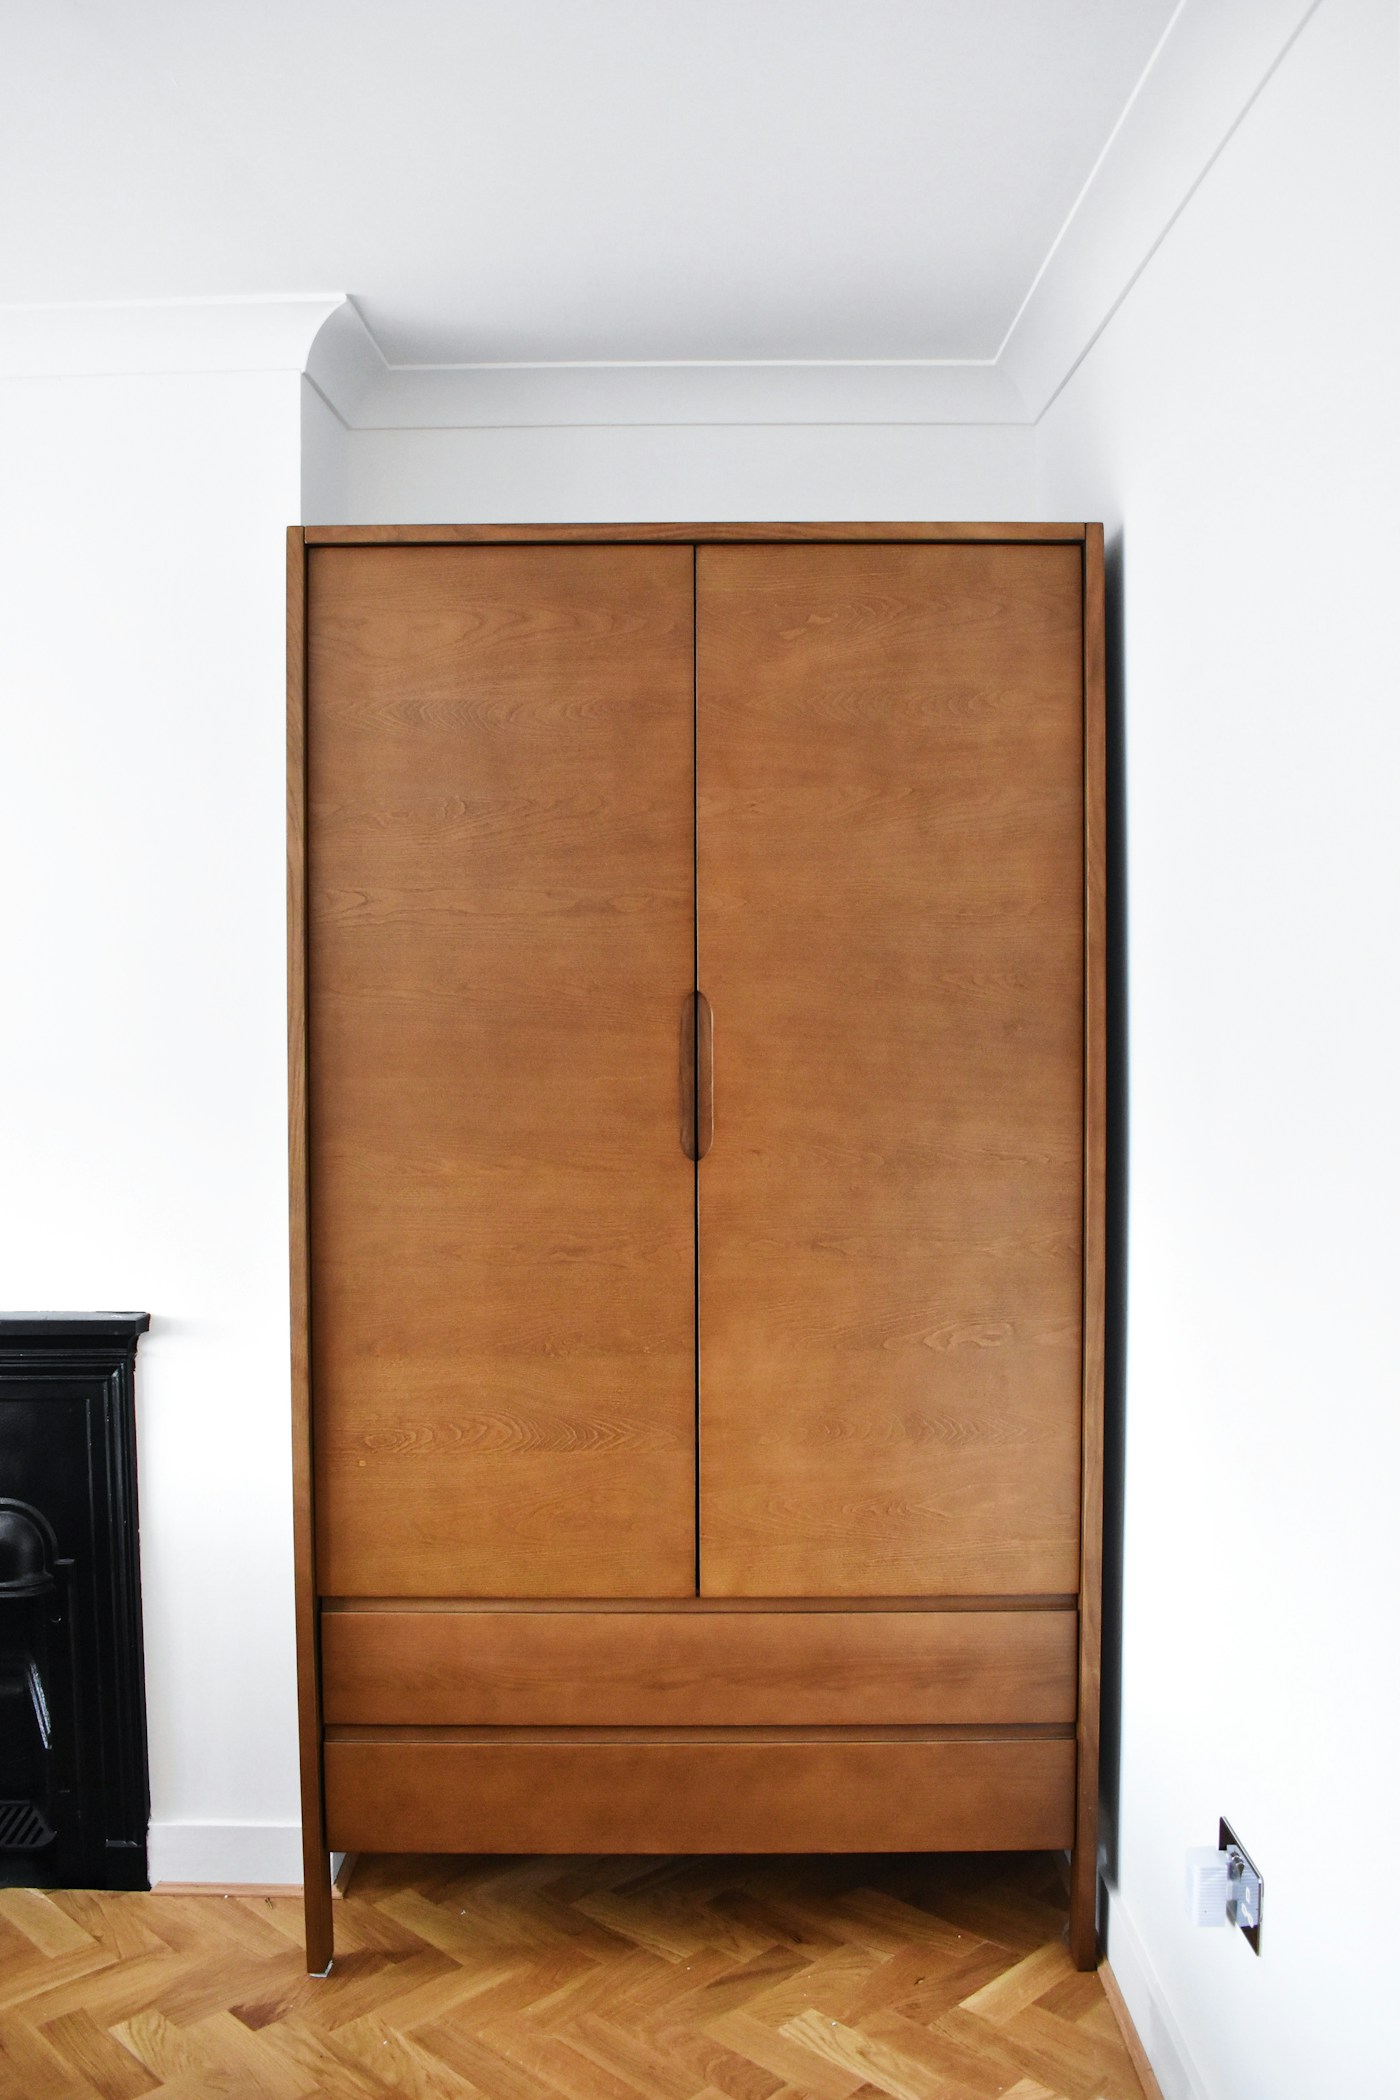
Custom Wardrobes
Floor-to-ceiling sliding and hinged wardrobe storage engineered with anti-sag internal partitions, dedicated accessory drawers, and integrated LED sensor illumination.
False Ceiling & Lighting
Moisture-resistant ceiling framing integrated with anti-glare architectural COB spotlights and perimeter warm cove lighting. Engineered to conceal electrical conduit safely without sacrificing ceiling height.
Flooring & Tiling
Precision laying of large-format vitrified tiles, engineered hardwood, or acoustic vinyl flooring with expansion trims and seamless skirtings.
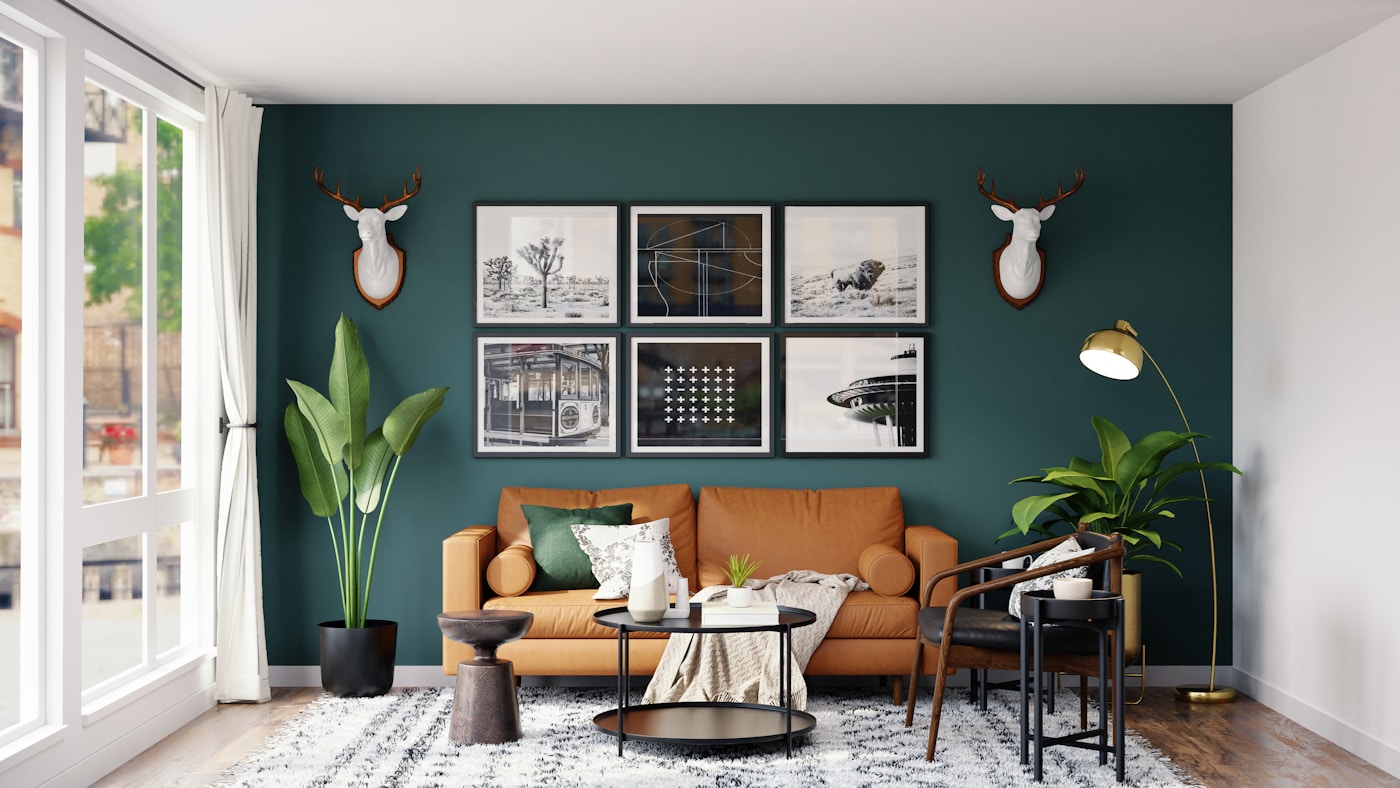

Paint & Surface Finish
Multi-stage wall preparation including acrylic putty, primer coats, and premium washable emulsion. Hand-finished micro-topping or accent texture walls included in Pro and Custom tiers.
See the Kitchen & Room Overhaul Concept
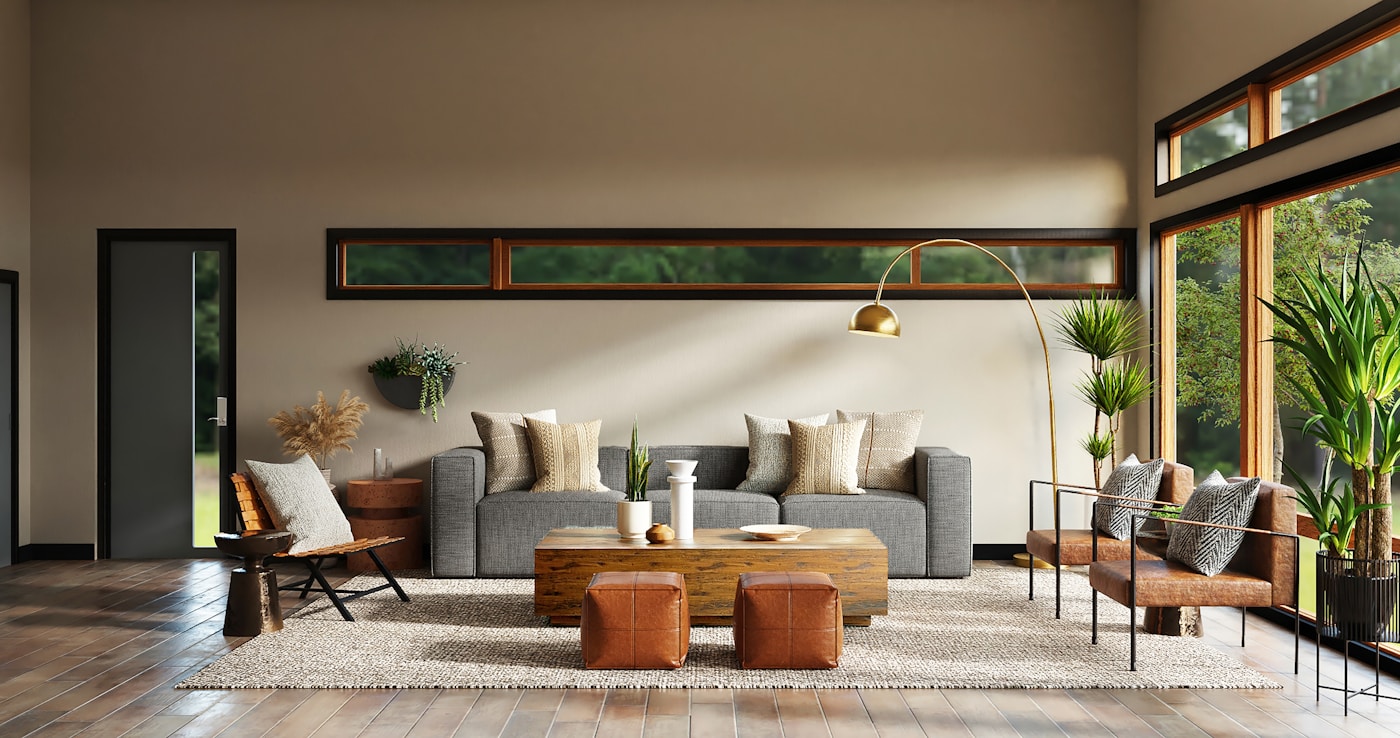
The renovation visuals below are concept illustrations showing the kind of transformation we deliver — not photos of completed client projects.
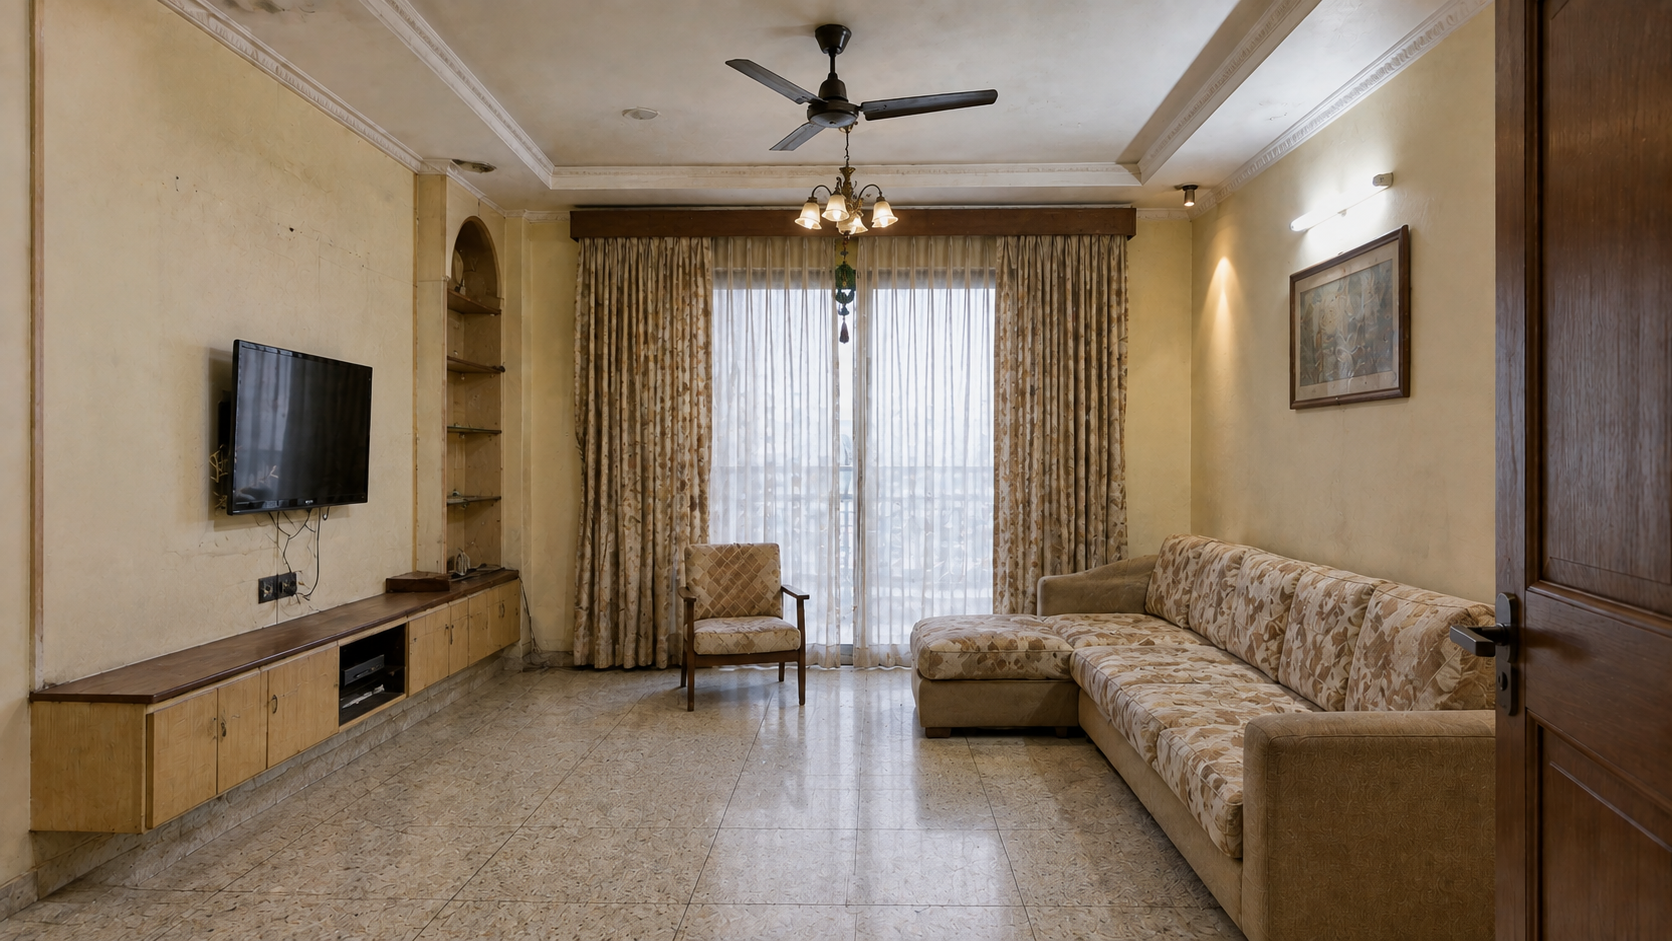 Concept Visualization
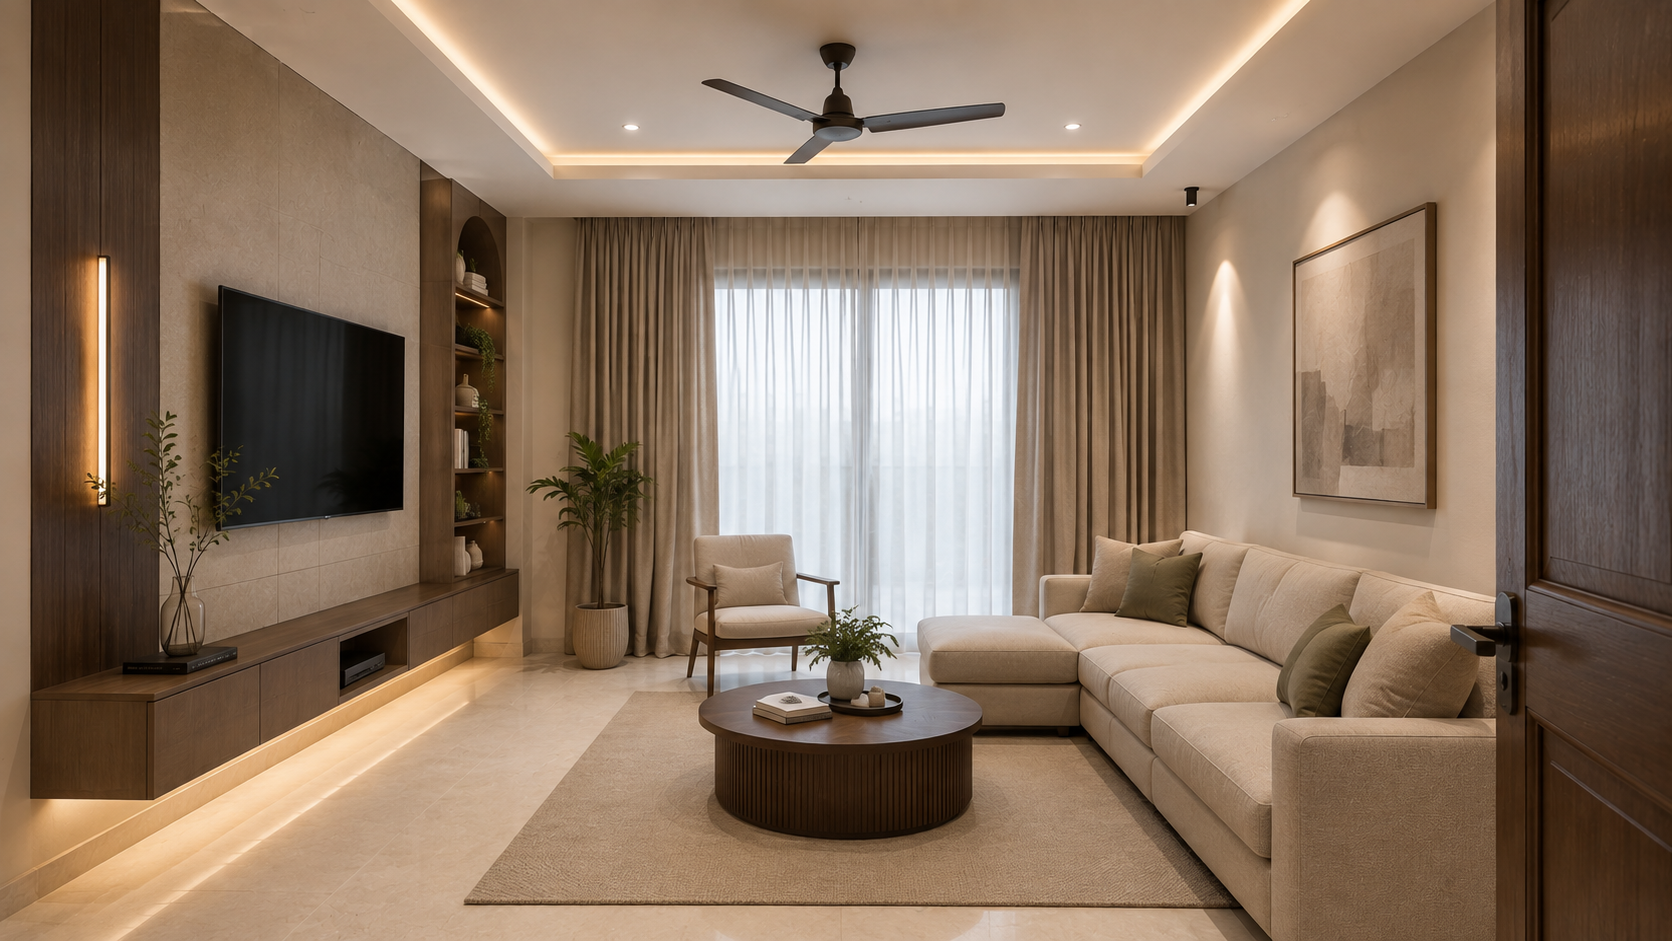 Concept Visualization
Product 01 Pricing Plans
All plans include raw material warranties and a dedicated project manager in Bangalore.
Basic
Ideal for rental units and clean modern essential setups.
- ✓ Laminate finish (1mm matte/gloss)
- ✓ Modular kitchen with soft-close hardware
- ✓ Wardrobes for 2 Bedrooms
- ✓ Standard vitrified tile flooring
- ✓ Premium washable emulsion paint
- ✓ 45-Day Handover Guarantee
Pro
Premium finish engineered for long-term self-use residences.
- ✓ Acrylic / PU paint finish
- ✓ All-room floor-to-ceiling wardrobes
- ✓ Designer false ceiling + ambient LED strip lighting
- ✓ Premium large-format tile/laminate flooring
- ✓ Quartz kitchen countertop & undermount sink
- ✓ Dedicated Project Manager & daily updates
Custom
Bespoke design for villa/large homes with premium materials.
- ✓ Villa & large home bespoke execution
- ✓ Italian marble & solid wood veneers
- ✓ Smart lighting & motorized blinds
- ✓ Dedicated Senior Architect lead
- ✓ Civil architectural modifications
Recent Fit-Out Executions
Our Standardized 5-Step Process
Disciplined project coordination, clear written scopes, and continuous progress reporting — backed by dedicated management at every step.
Consultation & Scope Mapping
Share your floor plan and requirements — we map out your full scope and deliver a clear quote in 24–48 hours.
- Initial consultation to map out technical requirements, space needs, and budget goals
- Itemized preliminary quote and scope document sent in writing within 24–48 hours
- No verbal-only estimates — every requirement documented in a formal scope sheet
3D Visuals, Material Specs & Locked Timeline
Review 3D designs, select materials, and lock in a fixed budget and completion schedule.
- Full 3D design visuals and material specifications reviewed with you
- Fixed project timeline with milestone commitments locked in writing before work begins
- Transparent cost breakdown with a firm price contract — zero surprise expenses mid-project
Site Prep, Asset Protection & Logistics
We protect your space, prep the site, and stage materials before major civil work begins.
- Floor, wall, and fixture protection protocols installed before any demolition or civil work
- Material staging and modular joinery scheduled in advance to eliminate site downtime
- Single dedicated project manager assigned to run your site workflow — zero subcontractor hassle for you
Systematic Execution & Real-Time Tracking
Our project manager coordinates all trade teams with daily photo updates and stage-gate quality checks.
- Daily WhatsApp photo and video updates sent straight from your site so you don't have to visit every day
- Weekly written progress reports tracking completion against the master timeline
- Mandatory stage-gate quality audits — plumbing pressure tests, waterproofing cures, and electrical safety checks
Joint Quality Audit, Snags & Handover
We audit the finished space together, resolve any minor touch-ups, and hand over a clean home with written warranties.
- Room-by-room joint inspection audit using a strict quality compliance checklist
- 100% resolution of snags or touch-ups before final sign-off
- Post-project site cleanup, key handover, and formal warranty certificate issued
For standardized packages (Bathroom Renovation, Kitchen Package, Bedroom Package, Living Room Package), your quote is finalized remotely based on your floor plan — no site visit needed until execution. For fully customized or bespoke projects, we offer a free in-person site visit before you commit to the design token, to ensure accurate scope and pricing.